
Listing Courtesy of:  Northwest MLS as distributed by MLS GRID / Listed By: Gina Lane, Coldwell Banker Danforth
 Northwest MLS as distributed by MLS GRID / Listed By: Gina Lane, Coldwell Banker Danforth
 2138 SW 305th Street Federal Way, WA 98023
Active (1 Days)
$625,000 (USD)
OPEN HOUSE TIMES
-
OPENSat, Oct 31:00 pm - 4:00 pm
-
OPENSun, Oct 43:00 pm - 5:00 pm

Description
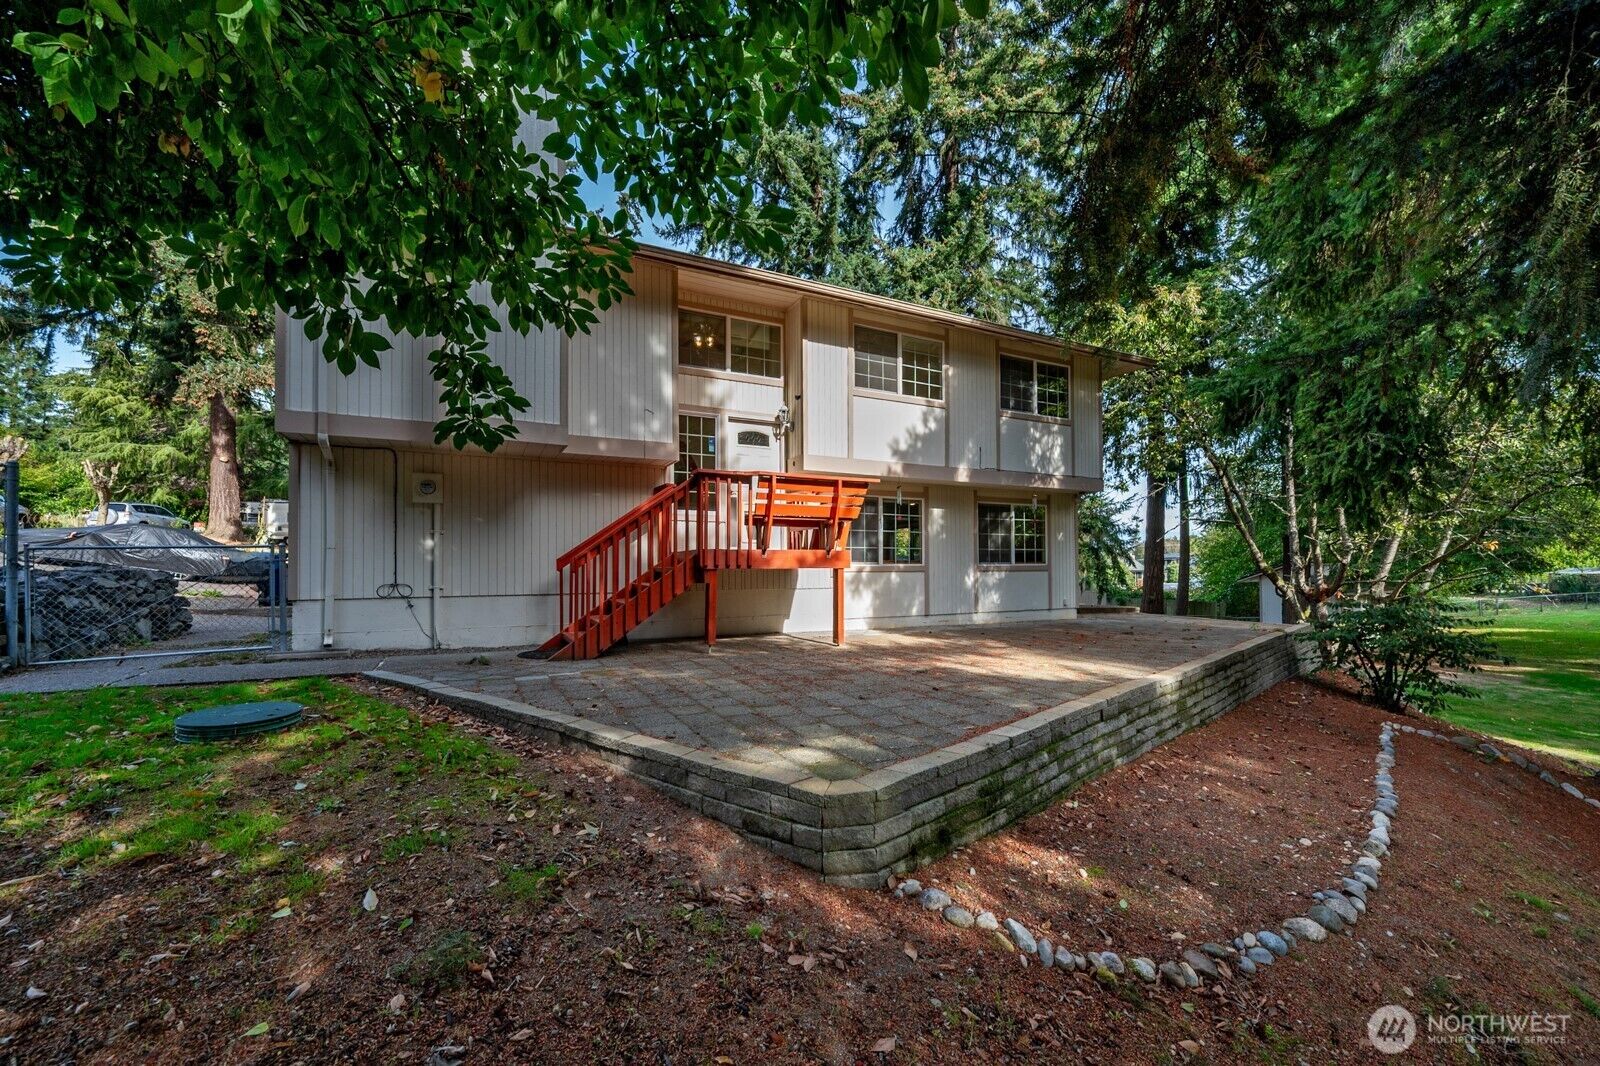
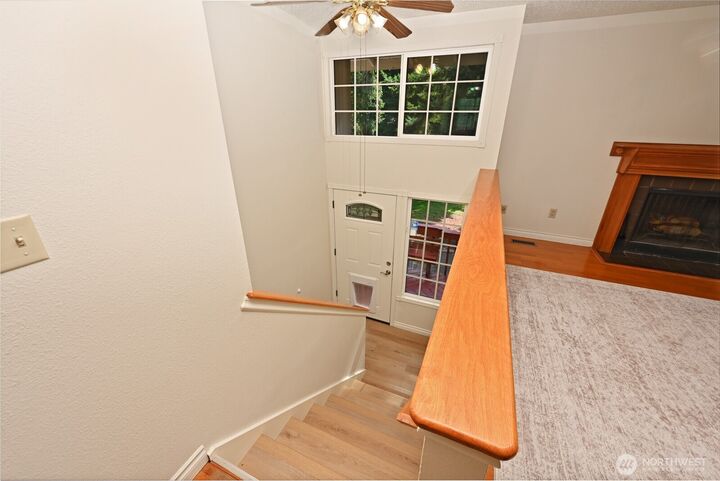
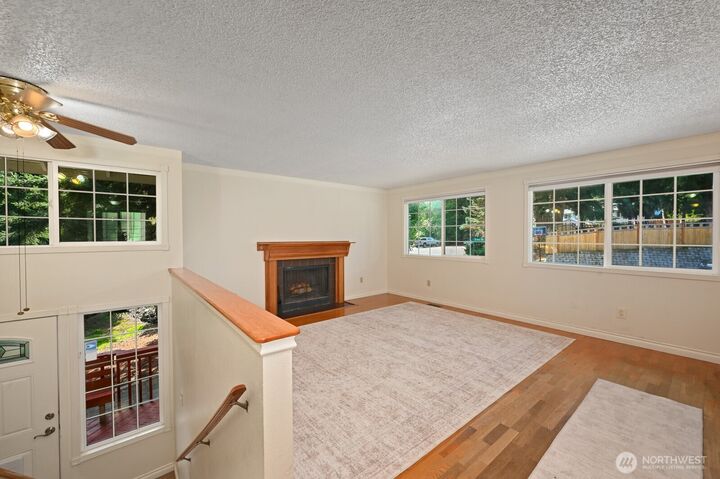
Located in desirable West Federal Way near the Dash Point area, this beautifully maintained 4-bedroom, 2-bath home offers 1,800 sq ft of flexible living on an incredible half-acre lot. Surrounded by mature trees and classic Pacific Northwest beauty, the 21,780 sq ft property offers endless possibilities—garden, entertain, create play space, or potentially add a detached garage or shop for additional storage and convenience. The finished lower level features a second kitchen and separate entrance, ideal for multigenerational living, guests, a home office, or additional living space. Enjoy the privacy of your own park-like retreat while staying connected—approximately 20 minutes to Sea-Tac Airport, 10 minutes to Federal Way light rail, and minutes from major King County highways. A rare opportunity combining land, location, versatility, and Northwest living! Easy to convert back single car garage!!
MLS #:
2589768
2589768
Taxes
$5,035(2025)
$5,035(2025)
Lot Size
0.5 acres
0.5 acres
Type
Single-Family Home
Single-Family Home
Building Name
Adalaide Park
Adalaide Park
Year Built
1979
1979
Style
Split Entry
Split Entry
Views
Territorial
Territorial
School District
Federal Way
Federal Way
County
King County
King County
Community
Adelaide
Adelaide
Listed By
Gina Lane, Coldwell Banker Danforth
Source
Northwest MLS as distributed by MLS Grid
Last checked Oct 2 2026 at 11:12 AM GMT+0000
Northwest MLS as distributed by MLS Grid
Last checked Oct 2 2026 at 11:12 AM GMT+0000
Bathroom Details
- Full Bathrooms: 2
- 3/4 Bathroom: 1
Interior Features
- High Tech Cabling
- Dishwasher
- Fireplace
- Refrigerator
- Dryer
- Washer
- Dbl Pane/Storm Window
- Bath Off Primary
- Water Heater
- Second Kitchen
- Trash Compactor
- Dining Room
- Stove(s)/Range(s)
Subdivision
- Adelaide
Lot Information
- Dead End Street
- Value In Land
Property Features
- Fenced-Fully
- Patio
- Cable Tv
- High Speed Internet
- Fireplace: Gas
- Fireplace: 1
- Foundation: Slab
Heating and Cooling
- Forced Air
Basement Information
- Daylight
- Finished
Flooring
- Carpet
- Laminate
- Vinyl Plank
Exterior Features
- Wood
- Roof: Composition
Utility Information
- Sewer: Septic Tank
- Fuel: Electric, Natural Gas
School Information
- Elementary School: Adelaide Elem
- Middle School: Lakota Mid Sch
- High School: Decatur High
Parking
- Driveway
- Off Street
Living Area
- 1,800 sqft
Location
Disclaimer: IDX information is provided exclusively for consumers' personal, noncommercial use. It may not be used for any purpose other than to identify prospective properties consumers may be interested in purchasing. The data is deemed reliable but is not guaranteed by MLS GRID. Use of the MLS GRID Data may be subject to an end user license agreement prescribed by the Member Participant's applicable MLS, if any, and as amended from time to time.
Based on information submitted to the MLS GRID as of 10/2/2026 11:12. All data is obtained from various sources and may not have been verified by broker or MLS GRID. Supplied Open House Information is subject to change without notice. All information should be independently reviewed and verified for accuracy. Properties may or may not be listed by the office/agent presenting the information.
